



Loading Search Form
Please Wait
- beds
- 6
- full baths
- 6
- partial bath
- 1
- type
- Single Family Home
- mls #
- 1758067
1 Open House
| Day of week | Date | Time | Hosting Agent |
|---|---|---|---|
| Sun | Aug 2nd | 1:00 PM - 3:00 PM |
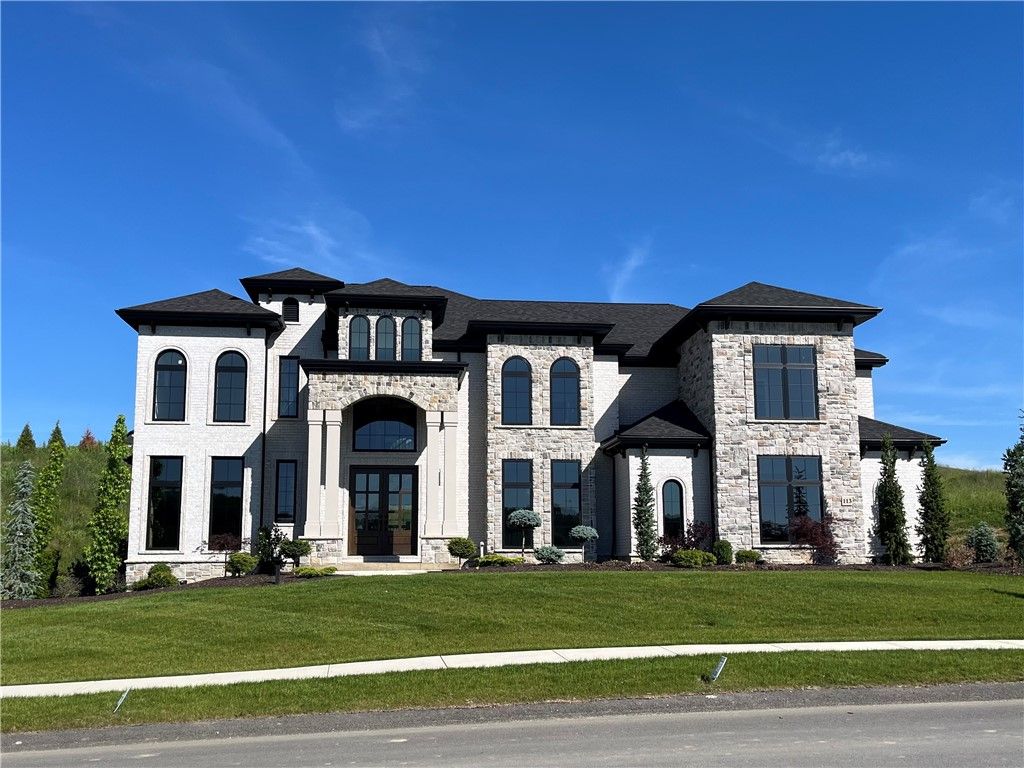
Luxury Living Redefined – Neo-Mediterranean Estate with Exceptional Design. Experience refined elegance in this new construction model home featuring 6 spacious bedrooms & 6.5 luxurious baths. Set on a fully usable flat lot, this property blends timeless architecture with modern amenities, highlighted by a striking brick and stone façade. Inside, enjoy open living w/ a two-story foyer and great room with 21' ceilings. At the heart of the home, the stunning eat-in kitchen features gourmet appliances, cabinetry to the ceiling, and 12' island. The owner’s suite is a true retreat with a spa-inspired bath, oversized shower, sitting room, and impressive walk-in closet. A finished walk-up basement boasts 10-foot ceilings, wet bar, theatre room, exercise room, bedroom, and full bath. Entertain on the covered rear patio with a fireplace and outdoor kitchen. Exquisite craftsmanship and thoughtful design throughout, this home is ideal for both everyday living and entertaining on a grand scale. Construction is now complete!
Property Details
- architecture
- Other, Two Story
- built
- 2026
- stories
- 2
- MLS#
- 1758067
- Garage Size
- 4
Interior Features
- Convection Oven
- Cooktop
- Microwave oven
- Dishwasher
- Refrigerator
- Gas fireplace(s)
- Central air
- Forced air heat
- Natural gas heat
- Wet bar
- Ceramic tile flooring
- Garbage disposal
- Wood floors
- Hardwood floors
- Carpet
- Tile flooring
- Kitchen island
- Finished basement
Exterior Features
- Garage
- Attached parking
- Attached garage
- Automatic garage door opener
- Garage spaces: 4
- Brick exterior
- Lot acreage is: 0.4
- Lot dimension is: 117x160
- Subdivision: Tuscany II
- Composition roof
- Public sewer
- Public water
- Levels in property: Two
- New construction
- Warranty included
- For sale
- HOA Dues: 300
- HOA Frequency: Annually
Room Dimensions
- Den is 14x14
- Den Level: Main
- Family room is 27x18
- Family Room Level: Main
- Laundry room
- Pantry
- Bedroom 2 is 18x13
- Bedroom 2 Level: Upper
- Bedroom 3 is 14x12
- Bedroom 3 Level: Upper
- Bedroom 4 is 14x13
- Bedroom 4 Level: Upper
- Bedroom 5 is 15x11
- Bedroom 5 Level: Lower
- Dining Room is 16x13
- Dining Level: Main
- Kitchen is 32x16
- Kitchen Level: Main
- Bonus Room is 18x12
- Bonus Room Level: Lower
- Laundry Room is 12x8
- Laundry Room Level: Upper
- Game Room is 32x22
- Game Room Level: Lower
- Number of rooms: 14

Hanna Community View What It's Like to Live Near Here
1 Open House
| Day of week | Date | Time | Hosting Agent |
|---|---|---|---|
| Sun | Aug 2nd | 1:00 PM - 3:00 PM |

Mortgage Help

Get pre-qualified for a mortgage now with Howard Hanna Mortgage Services.
Mortgage Payment
The approximate monthly principal & interest payment for this property would be $18,347.59.
This payment is based on a 30-year loan at a fixed rate of 6.750 % - APR 7.010 % with a down payment of $145,000. Actual lender interest rates and loan programs may vary. Loans with lower down payments are available.
Use our Mortgage Payment Calculator to determine a more exact payment estimate.
Property Alerts
Be the first to know when properties in this area and price range hit the market.
Get alerts